
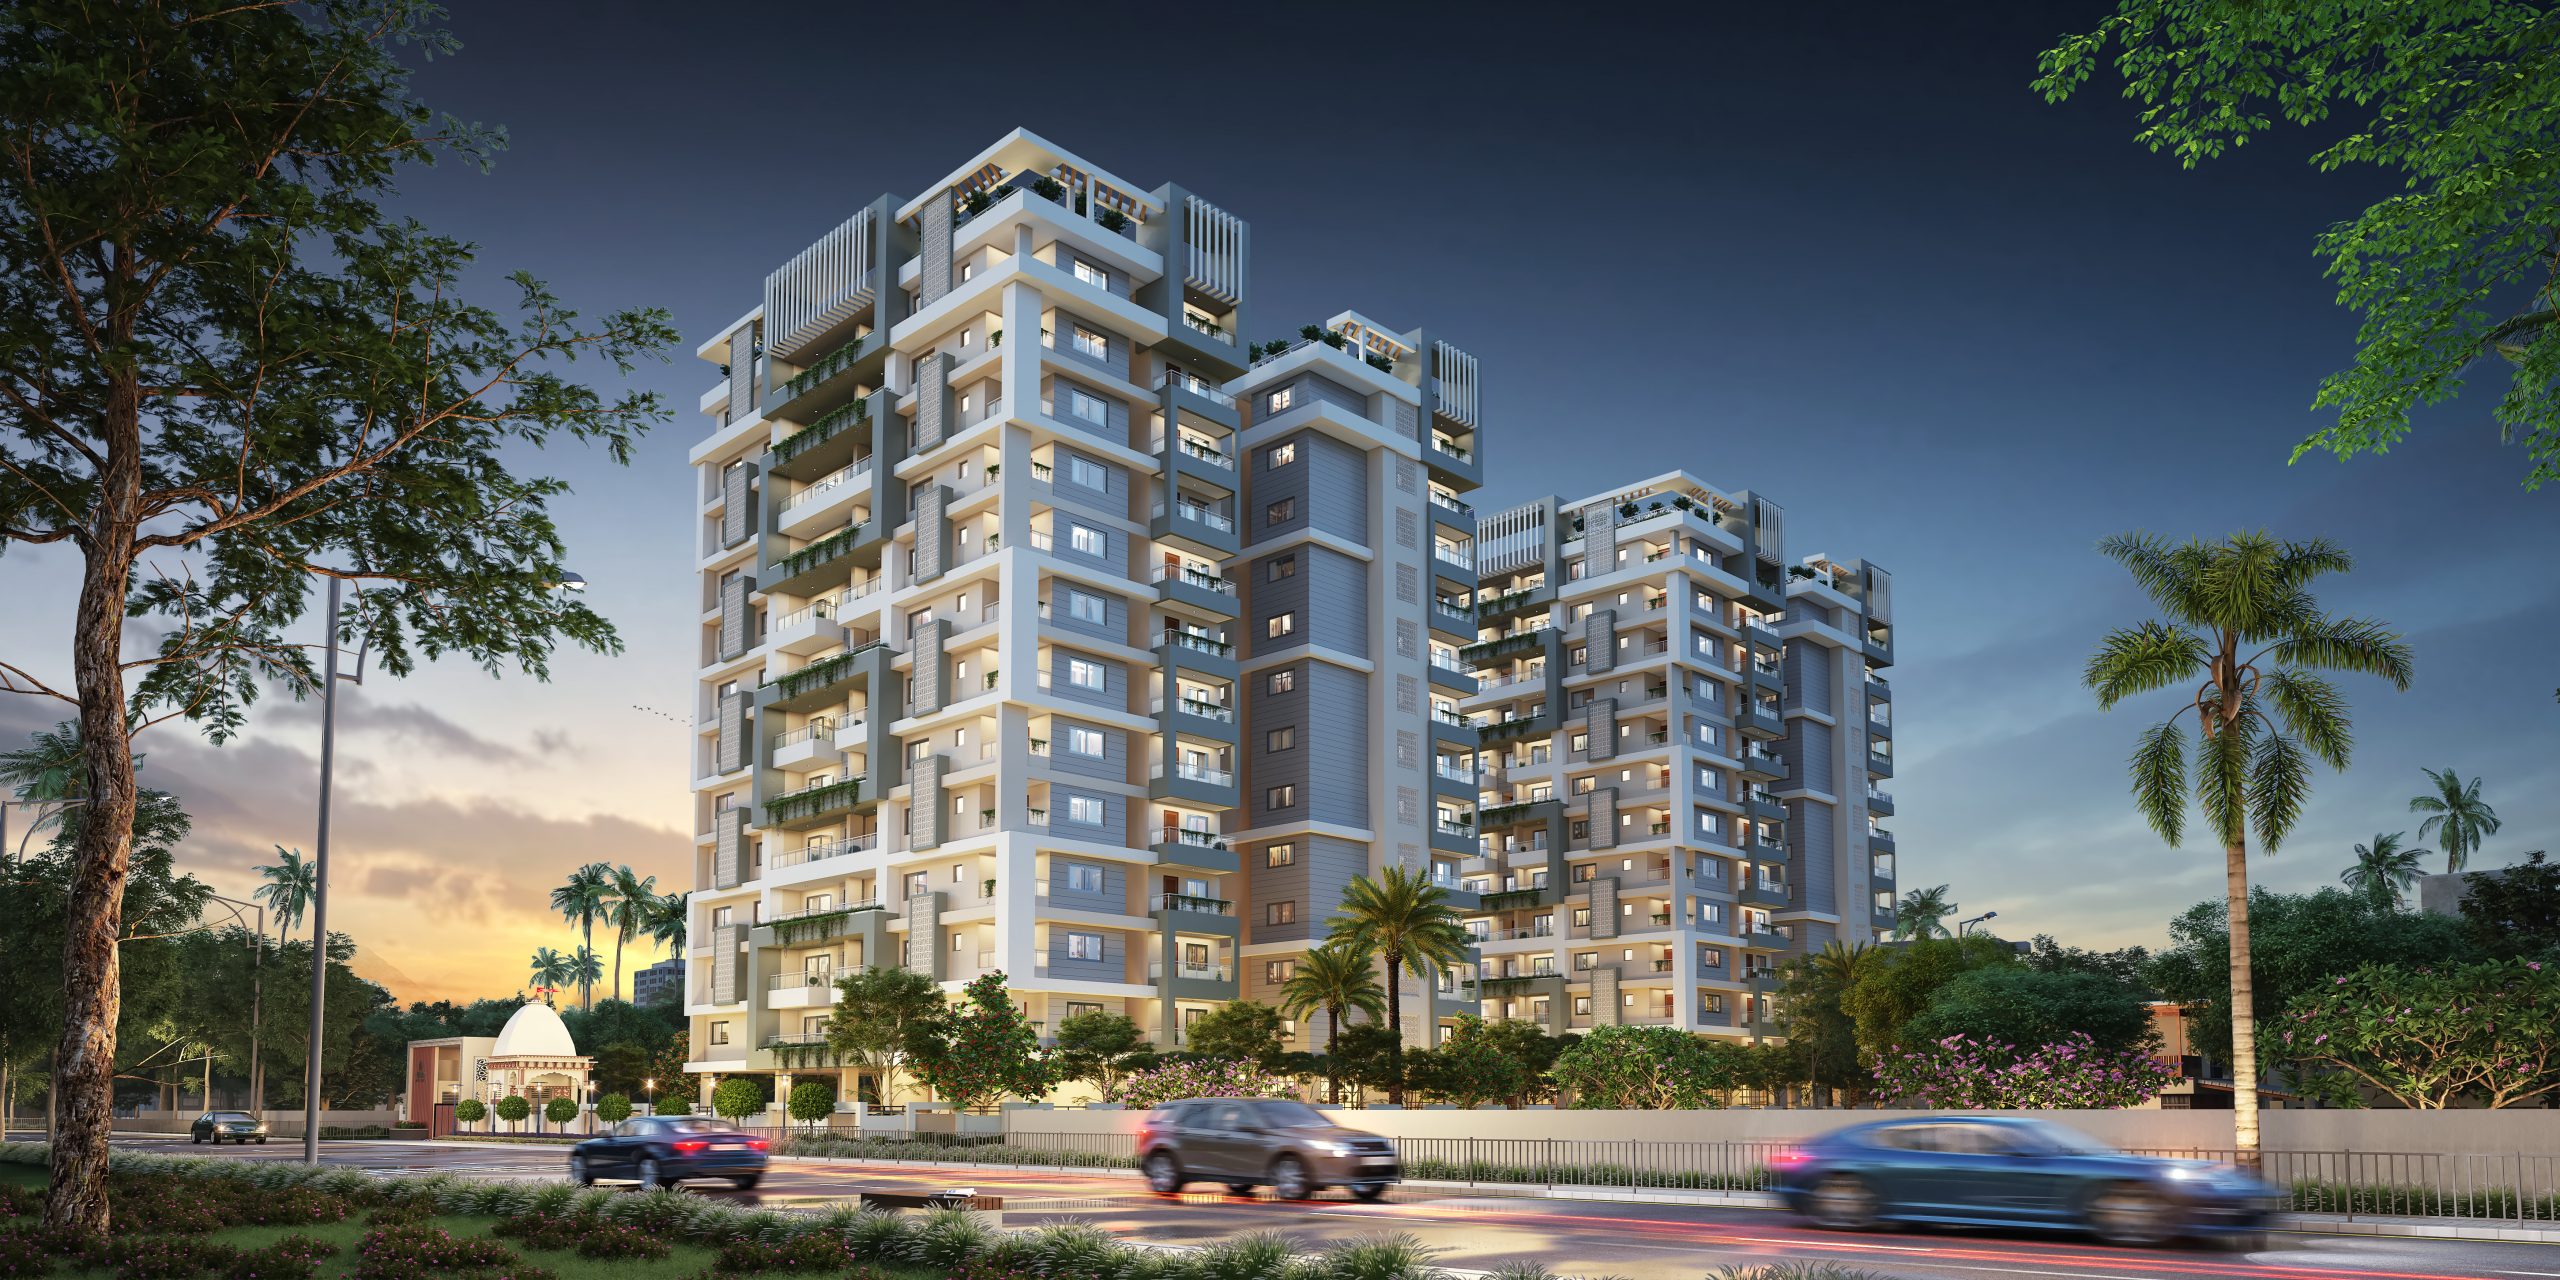
Your dream home awaits. 3 & 4 BHK apartments and penthouses across two 12-storey towers.
Location
Cheshire Home Road, Bariatu, Ranchi
Configuration
3 BHK, 4 BHK & Penthouses
Structure
2 Blocks, Basement + Ground + 12 Floors
Sizes
1,625 – 2,396 sq.ft (total area)
Prarthana Uma Exotica is a residential address of two towers, Block A and Block B, rising basement, ground and twelve floors above Cheshire Home Road in Bariatu. Every floor holds four homes around a skylit central lobby, with two lifts per block.
Built as a certified green building, the project pairs spacious 3 and 4 BHK layouts with a pool, health club, community hall, sports bar and landscaped gardens — with a temple on the premises and views over it from the homes.
The top floor in each block carries two penthouses with private open terraces of up to 1,180 sq.ft.
Sustainability features built into the project, as approved by the Indian Green Building Council.
Amenities are split across the two ground floors — community hall and sports bar in Block A, health club and indoor games in Block B — with the pool, play area and garden in the courtyard between.
Adult pool with filtration plant, deck area and changing room.
10.30 m × 11.45 m, equipped with treadmills, cross trainers, cycles and free weights.
Air-conditioned, 12.17 m × 10.54 m, with separate toilets and a pantry.
Theatre-style seating with a projector and Dolby Digital sound, 17'8" × 26'4".
9.86 m × 6.88 m room for pool, carrom, chess and table games.
Swings, slides and soft flooring in the central courtyard.
Designer garden with a walking track and swings.
On-site temple by the entrance, visible from the homes.
Basement and ground-level parking, visitor parking at the gate, and EV charging points.
Areas in sq.ft. Built-up area (BUA) plus balcony, plus proportionate common area, gives the total area. Identical in Block A and Block B.
The site fronts a 30 ft wide road, with a further 13'6" set aside for road widening. A single entry/exit gate opens onto visitor parking and the temple, then a driveway running around both blocks.
The basement runs under both blocks and is given over to four-wheeler and two-wheeler parking, reached by two ramps from the ground floor. Each block's pair of lifts and staircase starts here. Exact bay allotment is confirmed with the sales team.
Entry through a portico into the entrance lobby, with 6 ft wide passages leading to the amenities.
Portico and entrance lobby, a 6 ft wide passage, and the block's fitness and games rooms.
| Flat no. | Type | BUA | Balcony | BUA incl. balcony | Common area | Total area |
|---|---|---|---|---|---|---|
| 101 – 1101 | 3 BHK | 1,171 | 129 | 1,300 | 325 | 1,625 |
| 102 – 1102 | 4 BHK | 1,429 | 121 | 1,550 | 388 | 1,938 |
| 103 – 1103 | 3 BHK | 1,116 | 184 | 1,300 | 325 | 1,625 |
| 104 – 1104 | 3 BHK | 1,219 | 131 | 1,350 | 338 | 1,688 |
Same layout on floors 1 to 11 in both blocks. Flat 102 series includes a puja room; a fire terrace is provided on every third floor.
| Flat no. | Type | BUA | Balcony | BUA incl. balcony | Common area | Total area | Open terrace |
|---|---|---|---|---|---|---|---|
| 1201 | 3 BHK | 1,171 | 129 | 1,300 | 325 | 1,625 | — |
| 1202 | Penthouse (duplex) | 1,796 | 121 | 1,917 | 479 | 2,396 | 1,180 |
| 1203 | 3 BHK | 1,116 | 184 | 1,300 | 325 | 1,625 | — |
| 1204 | Penthouse (duplex) | 1,604 | 131 | 1,735 | 434 | 2,169 | 976 |
The penthouses continue up to the roof by an internal staircase, each with an extra bedroom and toilet opening onto open terraces.
Off Cheshire Home Road in Bariatu, between Bariatu Road and Hazaribagh Road — a quiet, tree-lined pocket with hospitals and schools within a few kilometres.
Materials, finishes and building services, as listed in the project brochure.
Foundation & Structure
Earthquake-resistant RCC frame structure in branded PSC/PPC cement and branded TMT. Walls in autoclaved aerated concrete (AAC) blocks.
Doors & Windows
Main doorFlush door in laminate finish with wooden frame.
Other doorsFlush door with wooden frame and motorised lock.
WindowsUPVC sliding windows with mesh.
Flooring
Master bedroomWooden-design vitrified tiles, 48" × 24".
Other bedroomsDigital vitrified tiles, 48" × 24".
Living & family sittingDigital vitrified tiles, 64" × 32".
BalconyAnti-skid floor tiles.
Lobby & stairsGranite slabs.
Community hallDigital vitrified tiles, 64" × 32".
Basement / parkingHeavy-duty parking tiles.
Toilets & Kitchen
ToiletsDesigner wall tiles up to 7 ft with anti-skid floor tiles. Branded sanitaryware and CP fittings (Kohler & Grohe or equivalent) with CPVC hot and cold water lines.
Kitchen2 ft dado above a granite/composite marble platform with SS sink. Points for chimney, water filter, refrigerator and geyser, with CPVC hot and cold lines.
Gas pipelinePiped gas provision in every kitchen from GAIL India Ltd.
Electrical & Wall Finish
Concealed copper anti-flammable wiring (KEI/Polycab or equivalent). Modular switches and sockets (Schneider, GM, Gold Medal or equivalent), with TV, telephone, DTH and AC points in the living room and all bedrooms.
Common areas: plastic paint over POP. Interiors: POP on walls and ceiling. Exterior: texture and acrylic weatherproof paint (Asian/Dulux/Nerolac or equivalent).
Power & Water
GeneratorSoundproof genset (Kohler/Kirloskar) with 1 KVA backup per flat, plus common areas, passages, lifts and parking.
SolarSolar power backup for common areas.
Water24-hour supply through an overhead tank from deep tube-well boring, with a filtration plant.
Security & Lifts
SecurityVideo door phone, CCTV across ground-floor common areas, and reception/society office at ground floor.
LiftsAutomatic lifts with ARD, by Schindler / OTIS / Mitsubishi.
Compliance
Fire fightingAs per norms of the Department of Fire, Jharkhand.
VastuBest possible, as per the architect.
RERA no.JHARERA/PROJECT/192/2023
Estimate your monthly instalment. Adjust the property value, down payment, interest rate and tenure to see how it changes.
Estimated monthly EMI
₹ 0
On a loan amount of ₹0
An approximate estimate for planning only. Actual EMI depends on the lender's terms, fees and your eligibility — confirm final figures with your bank.
Share a few details and our team will get back to you with availability, pricing and a convenient time to visit Uma Exotica.
Site address
Prarthana Uma Exotica,Head office
Prarthana GroupProject team
Architect: Rajiv Chadda, Chadda & Associates, RanchiRERA No. JHARERA/PROJECT/192/2023. Disclaimer: This page is not a legal document. It describes the conceptual plan to convey the intent and purpose of Prarthana Uma Exotica. Images are illustrative and the details mentioned are tentative, subject to change at the sole discretion of the developer and/or architects.