
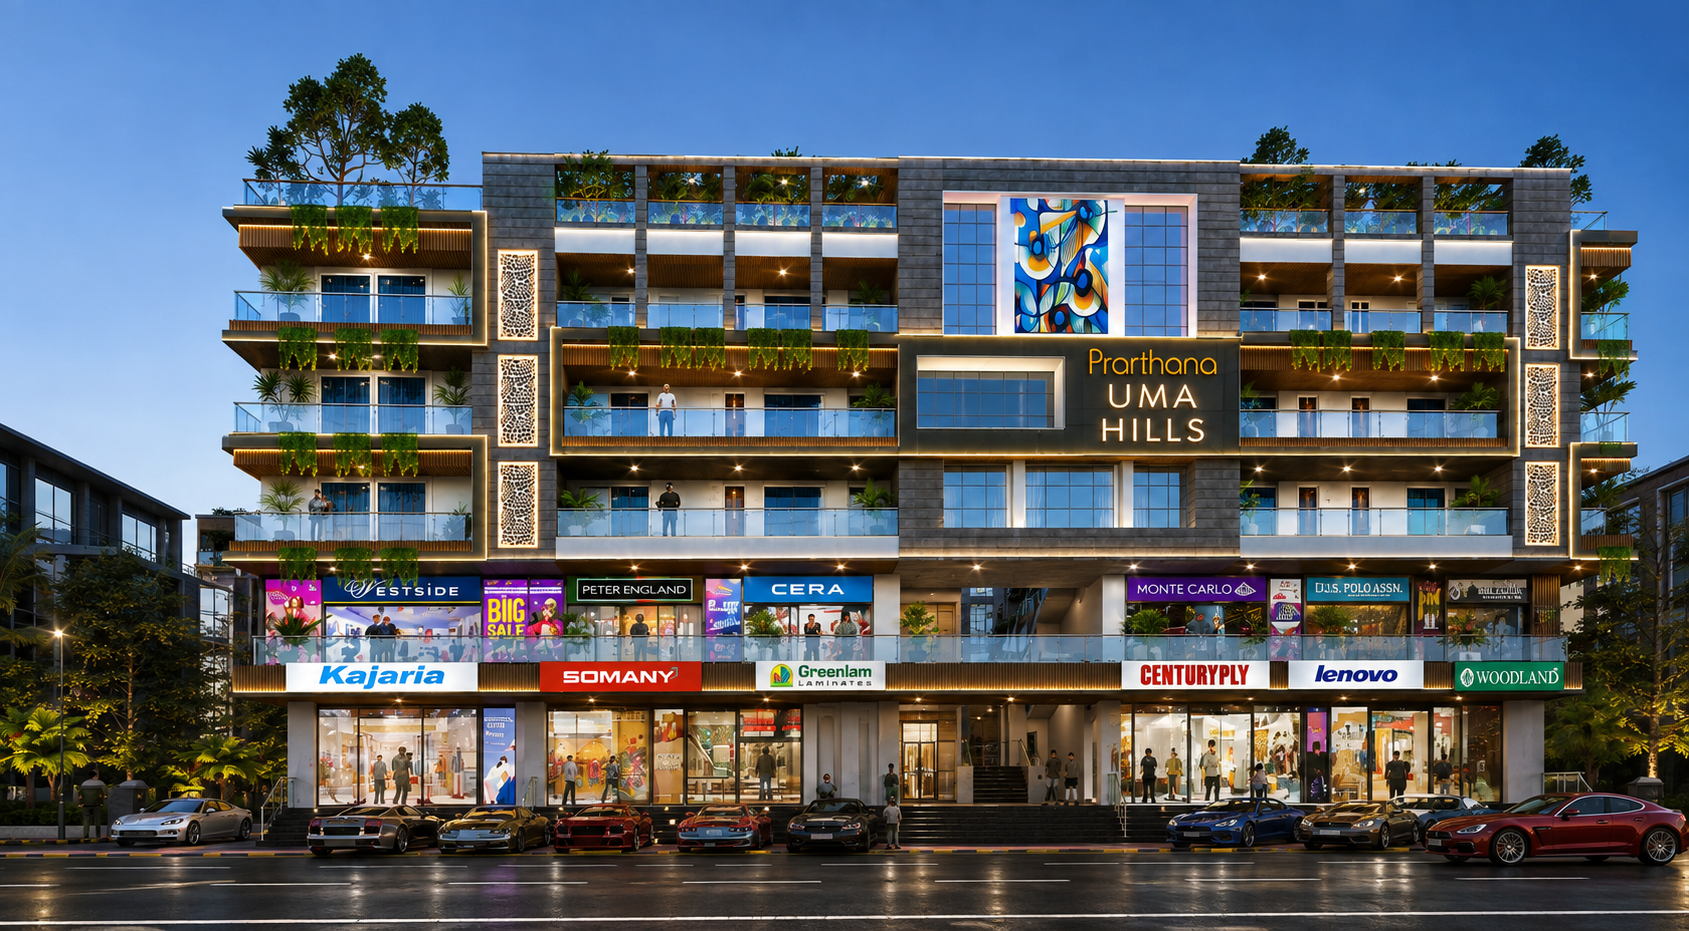
Experience the life of utmost comfort
Location
Chiraundi, Morabadi, Ranchi
Configuration
12 Retail Shops + 15 Residential Flats
Structure
Basement + Ground + 1st + 3 Residential Floors
Architect
Rajiv Chadda, Chadda & Associates
Prarthana Uma Hills stands as a beacon of modern living, seamlessly blending residential comfort with commercial convenience. Nestled amidst the serene hills of Ranchi, this project offers a harmonious balance between tranquil surroundings and urban accessibility.
Strategically located, Prarthana Uma Hills ensures easy access to essential conveniences such as shopping complexes, educational institutions, and healthcare facilities — making it an ideal choice for families and professionals alike. Whether you seek a serene residential haven or a dynamic commercial space, this project caters to your every need with sophistication and convenience.
In essence, Prarthana Uma Hills epitomizes modern urban living, offering a harmonious blend of residential tranquility and commercial vibrancy amidst the picturesque landscape.
From basement parking to the topmost residential floor — areas below are Built-Up Area (BUA) and Total/Super Built-Up Area (SBUA) in sq. ft.
The basement level is dedicated entirely to parking — covering both four-wheeler and two-wheeler bays, with lift access connecting directly up through the retail and residential floors above. Exact bay count is confirmed on-site with the sales team.
| Shop | BUA (sq.ft) | SBUA (sq.ft) |
|---|---|---|
| 1 | 717 | 790 |
| 2 | 715 | 787 |
| 3 | 730 | 803 |
| 3A | 575 | 633 |
| 4 | 997 | 1097 |
| 5 | 915 | 1007 |
| 6 | 1120 | 1235 |
| Shop No. | BUA (sq.ft) | Total Area (sq.ft) |
|---|---|---|
| 101 | 845 | 930 |
| 102 | 745 | 820 |
| 103 | 1378 | 1516 |
| 104 | 1036 | 1140 |
| 105 | 948 | 1043 |
| 106 | 1278 | 1406 |
| Flat No. | BUA (sq.ft) | Total Area (sq.ft) |
|---|---|---|
| 1 | 1251 | 1501 |
| 2 | 1325 | 1590 |
| 3 | 1010 | 1212 |
| 4 | 1451 | 1741 |
| 5 | 1585 | 1902 |
Same layout repeats across the 2nd, 3rd, and 4th floors.
Every material and system that goes into Prarthana Uma Hills — from the foundation up to the fire-fighting compliance.
Foundation & Structure
Earthquake-resistant RCC frame structure made of branded PSC/PPC cement and branded TMT. Bricks: Autoclaved Aerated Concrete Blocks.
Doors & Windows
Main Door Flush door in laminate finish with wooden door frame.
Other Doors Flush door with wooden door frame & motorized lock.
Windows UPVC sliding windows with mesh.
Flooring — Internal
Master Bedroom Wooden design vitrified tiles, 48"×24".
Other Bedrooms & Family Sitting Digital vitrified tiles, 48"×24".
Toilets, Balcony & Kitchen
Toilets Designer wall tiles up to 7ft with anti-skid floor tiles. Branded sanitary ware & CP fittings (Kohler & Jaguar) with CPVC hot/cold water pipeline.
Balcony Anti-skid floor tiles.
Kitchen 2ft dado with granite/composite marble cooking platform & SS sink. Provision for chimney, water filter, refrigerator, and geyser points with CPVC pipeline.
Flooring — External
Lobby & Stair Granite slabs.
Basement / Parking Heavy-duty parking tiles.
Electrification & Wall Finish
Concealed copper anti-flammable wiring (KEI/Polycab or equivalent) with sufficient light & power points. Modular switches (Schneider/GM/Gold Medal or equivalent) with TV, telephone, DTH & AC provision in the living space and all bedrooms.
Common area walls: plastic paint over POP. Internal walls: POP finish on ceiling and wall. External walls: texture & acrylic weatherproof paint (Asian/Dulux/Nerolac or equivalent).
Common Facilities
Generator Soundproof genset (Kohler/Kirloskar), 1 KVA load per flat for common areas, passage, lift & parking.
Water 24-hour supply via overhead tank from deep tube-well boring, with water filtration plant.
Security & Lift
Security EPABX connecting all flats with the main entrance. CCTV covering common areas at ground floor.
Lift Automatic lift with ARD, from Schindler/OTIS/Kone.
Compliance
Fire Fighting As per norms of the Department of Fire, Jharkhand.
Vastu Compliance Best possible, as certified by the architect.
RERA No. — add RERA registration number —
Get a quick estimate of your monthly instalment. Adjust the property value, down payment, interest rate, and loan tenure to see how it changes.
Estimated Monthly EMI
₹ 0
On a loan amount of ₹0
This calculator gives an approximate estimate for planning purposes only. Actual EMI depends on the lender's terms, processing fees, and eligibility — confirm final figures with your bank or financial advisor.
Share a few details and our team will get back to you with availability, pricing, and a convenient time to visit Prarthana Uma Hills.
Site Address
Chiraundi, Morabadi,Head Office
601, Modi Heights Phase-II,Architect
Rajiv ChaddaDisclaimer: This page is not a legal document. It describes the conceptual plan to convey the intent and purpose of Prarthana Uma Hills. Images are illustrative and the details mentioned are tentative, subject to change at the sole discretion of the developer and/or architects.